
Home
Glass Works: A Guide to Crittall Doors, Glass Partitions and Glass Walls

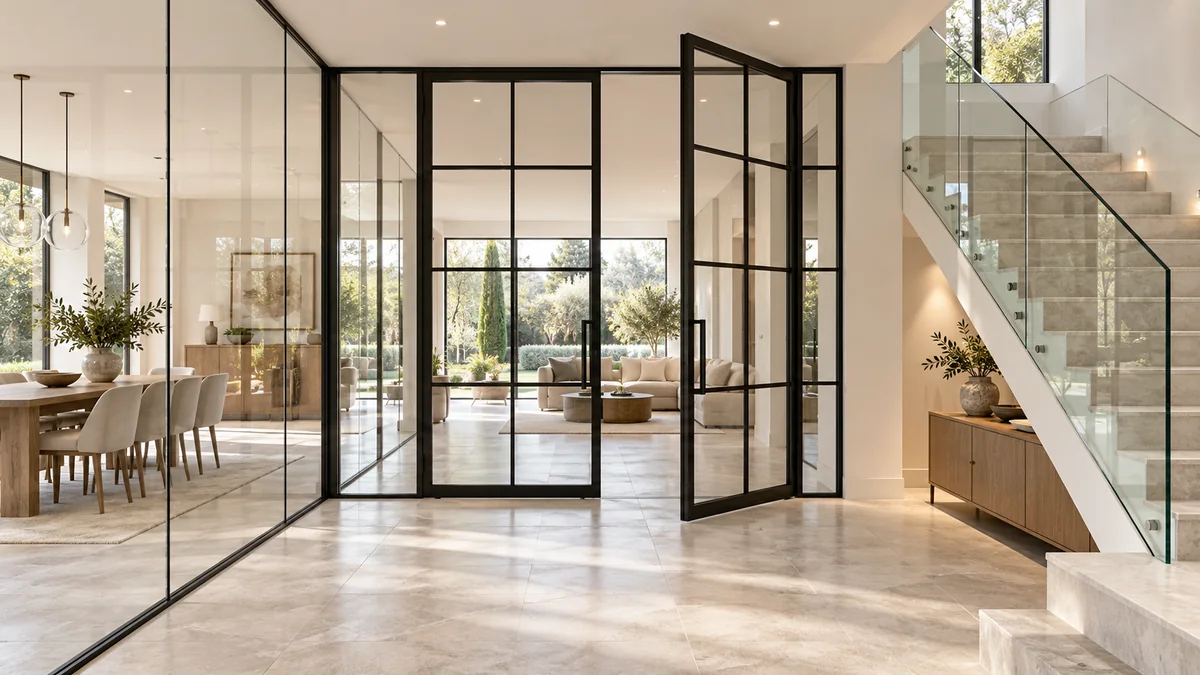
A room can have generous floor space and still feel enclosed when solid walls interrupt views and separate it from nearby windows. Architectural glass offers a different approach to dividing interiors. It allows designers to define individual areas while keeping a visual connection between them.
From Crittall doors and framed partitions to glass walls and balustrades, each feature serves a different purpose. Choosing well means looking beyond appearance and considering how people will move through, use and maintain the space.
Glass Walls: Creating Separation Without Closing Off Views
An internal glass wall can divide a large room into smaller areas without introducing the visual weight of a solid partition. This approach can suit a home office beside a living room, a meeting room within a workplace or a hallway adjoining a brighter reception area.
The starting point is deciding what the wall needs to achieve. Is it intended to define a boundary, provide privacy or create a fully enclosed room? Readers exploring internal and structural glass wall options can find further information here. These applications require different specifications, so an internal partition should never be assumed to perform a structural role.
Before choosing a layout, consider the views from both sides. A transparent wall exposes furniture, storage and everyday activity, making the arrangement of the adjoining rooms part of the design.
Understanding Crittall Doors and the Steel-Framed Look
Crittall doors combine glazing with the distinctive appearance of slender steel framing. However, Crittall is a registered brand name, rather than a general term for every dark-framed glass door. Products described as “Crittall-style” should not automatically be assumed to come from Crittall Windows. Buyers should confirm the manufacturer and specification when comparing quotations.
For the design itself, proportions deserve particular attention. A door with several smaller panes creates a different visual rhythm from one with larger areas of uninterrupted glass. The best arrangement depends on the height of the opening, the surrounding architecture and the amount of detail already present in the room.
Think about handles and hinges at the same time as the frame. These details are used every day and should feel comfortable as well as suit the interior.
Using Crittall-Style Partitions to Define Living Areas
A framed glass partition can introduce a clear boundary between activities while allowing adjoining spaces to remain visible. For example, a reading area may benefit from separation from a busy dining space without feeling tucked away behind a solid wall.
Start by identifying where the boundary genuinely helps. Placing a partition simply to fill an opening can leave awkward corners or restrict useful furniture positions. Instead, sketch the room with sofas, desks, dining chairs and storage in place before deciding where the glazing should sit.
The arrangement of the framing also matters. Consider how its horizontal lines relate to nearby doors, shelves and windows. A consistent approach can make the installation feel integrated into the room rather than added as an afterthought.
Choosing Between Framed and Frameless Designs
Framed glazing makes the division between rooms a visible architectural feature. It can work particularly well when the interior already includes defined lines, contrasting finishes or repeated rectangular forms.
Frameless glazing gives greater visual emphasis to the space beyond it. However, the term does not mean that every fixing disappears. Ask to see how the proposed system meets the floor, ceiling and adjoining walls, along with details of handles, hinges and joints.
When comparing options, look at photographs of completed installations with similar dimensions to your own project. A small sample can help with colour and finish, but it cannot show how the full arrangement will sit within a room.
Balancing Transparency and Privacy
Clear glazing is useful when maintaining views is the main priority. However, a study, meeting room or dressing area may need a different balance between openness and privacy.
Before selecting a finish, decide exactly what should remain visible. Do you want to obscure a desk, soften the outline of a person or prevent views into the entire room? These are different requirements, and a decorative finish may not satisfy all of them.
Request a suitable sample and examine it under lighting conditions similar to those in the intended space. Check the view from both sides and at different distances. This is particularly helpful when the room will be brightly lit after dark.
Also consider whether privacy needs will change. A room used as an occasional workspace today might later become a guest room or a permanent office.
Planning for Sound and Everyday Use
Visual separation and acoustic privacy are separate requirements. If the purpose of a glazed room is to support calls, meetings or focused work, ask the supplier for performance information covering the proposed installation.
Discuss the complete arrangement, including doors, seals and junctions with surrounding surfaces. Avoid judging acoustic suitability from the appearance or thickness of a glass sample alone.
Everyday movement deserves the same attention. Mark out door swings and walking routes before finalising the design. Check that an open door will not obstruct a dining chair, meet a cupboard door or narrow a frequently used passage.
For a workplace, consider how visitors will recognise entrances and glazed boundaries. A design should be easy to understand and navigate as well as attractive.
Getting the Specification and Installation Right
A useful project brief describes the purpose of the installation, its location, the approximate opening size and the performance required. Include photographs and explain any concerns about privacy, sound or access.
Ask the installer to establish the final measurements and assess the surrounding construction before manufacture. Existing floors, ceilings and walls may need preparation, and those responsibilities should be clear in the quotation.
Compare quotations on an equivalent basis. Check whether they include surveying, delivery, installation, hardware and making good around the opening. A lower initial figure may cover a different scope of work.
Where the project has structural or fire-performance requirements, request confirmation that the proposed complete system is suitable. Appearance alone cannot establish its performance.
Keeping Glass Features Looking Their Best
Maintenance should be considered while the design is still being developed. Large panes may look straightforward, but access to their upper edges or the space behind nearby furniture can make cleaning awkward.
Ask for care instructions for the glass, frame finish, seals and hardware. Follow the specified cleaning methods, particularly where the installation includes specialist coatings or decorative treatments.
It also helps to plan furniture placement around access. Leaving enough room to reach both sides of a partition makes routine care more practical. For doors, report changes in alignment or closing action promptly rather than forcing the mechanism.
Extending the Design with Glass Balustrades
Glass balustrades bring a related visual approach to staircases, landings, balconies and terraces. Their purpose differs from that of a room partition: they form a protective barrier at a change in level. UGSPOT describes several design options, including post-and-handrail, post-supported and frameless arrangements.
Consider how the balustrade will relate to nearby glazing without assuming that both features need identical construction. A staircase might suit visible metalwork that echoes internal door frames, while another setting may call for a less prominent supporting system.
The glass, fixings and supporting structure need to be specified together for the particular location. To explore the available applications and design options, read more.
Successful glass works begin with a clear purpose. Whether the project involves a single glazed door or several connected features, thoughtful proportions, suitable specifications and careful installation help create spaces that are practical, comfortable and visually coherent.

Glass Works: A Guide to Crittall Doors, Glass Partitions and Glass Walls

Business Process Improvement: How Digital Transformation Consulting Drives Enterprise Efficiency

12 Best Omegle Alternatives for Random Video Chat and Meeting New People

Dbxbqm Meaning: Why It Appears When You Try to Type YouTube

Immediate Loading Implants: How “Fixed Teeth in 48 Hours” Really Works

How UK Mobile Proxies Help Businesses Test Their Websites

Gen AI in Supply Chain: Using Supply Chain Benchmarks to Improve Performance

What Is the UK Theory Test? How It Works, Cost and Pass Mark

Weather the Storm: Why Totally Branded Umbrellas are the UK’s Most Appreciated Gift

How to Store, Wind, and Travel With Your Automatic Watch Collection Without Damaging It
Immediate Loading Implants: How “Fixed Teeth in 48 Hours” Really Works
How UK Mobile Proxies Help Businesses Test Their Websites
Dbxbqm Meaning: Why It Appears When You Try to Type YouTube
12 Best Omegle Alternatives for Random Video Chat and Meeting New People
Business Process Improvement: How Digital Transformation Consulting Drives Enterprise Efficiency
Glass Works: A Guide to Crittall Doors, Glass Partitions and Glass Walls
Glass Works: A Guide to Crittall Doors, Glass Partitions and Glass Walls
Business Process Improvement: How Digital Transformation Consulting Drives Enterprise Efficiency
12 Best Omegle Alternatives for Random Video Chat and Meeting New People
Dbxbqm Meaning: Why It Appears When You Try to Type YouTube
Immediate Loading Implants: How “Fixed Teeth in 48 Hours” Really Works
How UK Mobile Proxies Help Businesses Test Their Websites
Gen AI in Supply Chain: Using Supply Chain Benchmarks to Improve Performance
What Is the UK Theory Test? How It Works, Cost and Pass Mark
Weather the Storm: Why Totally Branded Umbrellas are the UK’s Most Appreciated Gift
How to Store, Wind, and Travel With Your Automatic Watch Collection Without Damaging It
-

 Tech9 months ago
xxx is equal to 2022: A Complete Informative Explanation of a Cubic Equation
-

 Celebrity9 months ago
Izzie Balmer Partner: A Deep Dive into the Relationship with Will Hawley
-

 Entertainment9 months ago
The Artistic World of Gege Akutami: A Mastermind Behind Jujutsu Kaisen
-

 Food6 months ago
Best Sushi Rice Brands: A Complete Guide to Choosing the Right Rice for Sushi